

A missing linen closet rarely feels like a serious problem when a bathroom is empty. The trouble starts after people actually move their things in. Towels migrate to a bedroom, extra toilet paper gets pushed behind the pipes under the sink, and the countertop slowly becomes the easiest place to leave everything that has no proper home.
That does not always mean the bathroom needs more furniture. In many cases, there is enough room for everyday necessities, but the available storage is being asked to do the wrong jobs. A few changes in where and how things are kept can make a bathroom without a linen closet much easier to live with.
The first question is not where to add a cabinet
It is tempting to look at an empty wall and immediately start measuring it for shelves. Before adding anything, it is worth deciding how much actually needs to stay in the bathroom.
Take towels as an example. A household may own ten bath towels, but there is little reason for all ten to occupy limited bathroom storage. The same applies to unopened toiletries, bulk packs of toilet paper, and cleaning products used throughout the house. Keeping the immediate supply nearby and storing the rest elsewhere can free a surprising amount of room.
This also makes the remaining problem easier to solve. The bathroom no longer has to work as a miniature supply closet. It only needs sensible places for the things people reach for regularly.
Open the vanity and see where the space disappears
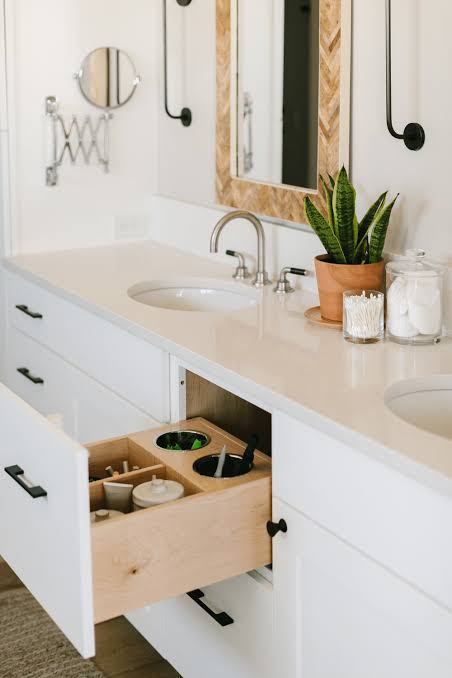
The cabinet under the sink often looks much larger with its doors closed than it feels when those doors are opened. Plumbing takes up the middle, bottles gather around the pipes, and anything pushed toward the back tends to stay there until somebody eventually clears the cabinet out.
A vanity designed around what goes inside it can use that same footprint very differently. Depending on the room and plumbing, useful features can include:
- Drawers built around plumbing
- A pull-out for tall bottles
- A shallow tray for everyday items
- A dedicated compartment for hair tools
- Deeper drawers for folded towels
Drawers are particularly useful for small items because nothing has to disappear behind a second row of products. Hairbrushes, cosmetics, razors and toiletries can each have a defined place instead of sharing one large cabinet.
For some bathrooms, changing the vanity during a remodel can create more practical storage than filling several walls with additional shelves.
Now look up, but not everywhere
Once the floor-level storage is doing as much as it can, there is usually some useful space higher on the walls. That does not mean every empty surface needs a shelf.
The area above the toilet is an obvious example. A shallow closed cabinet there can hold toilet paper, smaller towels, and toiletries without taking up any floor space. Because it does not need to be very deep, it can provide useful storage without making a compact bathroom feel crowded.
The wall around the vanity may offer other possibilities. A recessed medicine cabinet can combine a mirror with storage for small daily items. A narrow vertical cabinet can sometimes fit beside the vanity where a wider piece of furniture would interfere with movement.
Depth matters here. Bathroom products are generally small, so a deep cabinet can actually make them harder to find. A shallower cabinet that keeps everything in one visible row may be much more useful.
Towels are a different problem
Towels complicate bathroom storage because they are not always in the same state. Some are clean, some are currently being used, and others are waiting for laundry. Each group needs a different place.
Clean towels can go into deep vanity drawers, a tall cabinet, or a closed wall unit. The towels currently being used need enough open space to dry properly, which makes hooks and bars a functional decision rather than simply a finishing detail. Used towels waiting for laundry need somewhere else again.
Thinking about those three stages prevents one shelf or basket from becoming responsible for everything. It also makes it easier to decide how many clean towels really need to stay in the room.
The shower has its own storage problem
Shower storage often looks perfectly adequate before anyone starts using it. Then shampoo, conditioner, body wash, razors, and several other bottles arrive, and a small shelf designed for two products suddenly has eight.
This is why shower storage is easier to plan from the products backward. Before deciding on the size of a niche or shelf:
- Count the bottles normally kept in the shower
- Measure the tallest containers
- Decide what needs to stand upright
- Leave separate space for smaller items
- Consider how easily the shelf can be cleaned
For a shower shared by several people, one small niche may not be enough. A wider recessed niche, multiple compartments, or another built-in arrangement can keep bottles off the floor and away from the corners.
There is also a practical reason to settle this early in a remodel. A recessed niche affects the wall construction and waterproofing, so it makes much more sense to plan it while the shower is being built than to search for an improvised storage solution afterward.
There may already be room for a closet
Some bathrooms that seem to have no space for additional storage are simply using their existing square footage inefficiently.
An oversized vanity might end several feet beyond the storage that is actually needed. A corner may be too narrow for ordinary furniture but wide enough for a tall cabinet. Another wall may contain space that could accommodate recessed storage without reducing the usable floor area.
Even a relatively small change in dimensions can alter the possibilities. Giving up a little vanity width, for example, may create enough room for a floor-to-ceiling cabinet that holds towels, paper products, and toiletries far more efficiently.
This is one reason storage and layout are difficult to separate. Once the room itself is being remodeled, the question is no longer limited to what cabinet will fit into the old arrangement. The arrangement itself can sometimes be improved.
Before adding storage, decide what you are willing to see
Open shelves are easy to add, but they also turn stored items into part of the room. A stack of folded towels may look perfectly fine in the open. Spare toothpaste, cleaning spray, toilet paper packaging, and a collection of half-used bottles usually create a different effect. In a small bathroom, that visual clutter can make the room feel busier even when everything is technically organized.
Closed storage is generally more forgiving for everyday supplies. Open space can then be reserved for the few things that are convenient to reach and do not make the bathroom look untidy during normal use.
A useful test is to forget how the shelf would look immediately after cleaning. Think about what will probably be sitting there on an ordinary weekday morning. That is a much better guide to whether the storage should have a door.
When the storage problem is really a remodeling problem
Organizers can improve an existing cabinet, and a freestanding shelf can solve a small shortage of space. There comes a point, however, when adding more accessories around an awkward bathroom stops making much sense.
If better storage requires a different vanity, recessed cabinetry, built-in shower niches or changes to the layout, those decisions are easier to handle as part of the remodel itself. Homeowners in the Sacramento area can look through completed remodeling work at https://aaremodels.com/ from America’s Advantage Remodeling to see how storage, fixtures and the surrounding bathroom can be considered together rather than treated as separate additions.
Planning storage while the room is already being rebuilt opens up options that are much harder to add later:
- Vanity storage can be selected around the plumbing instead of adapted to it afterward.
- Shower niches can be sized for the products that will actually go inside them.
- Recessed cabinets can be considered while the wall structure is accessible.
- Tall cabinetry can make use of narrow or previously wasted parts of the layout.
- Outlets can be positioned near the drawers or cabinets where electrical items will be stored and used.
These are small decisions on a remodeling plan, but they affect ordinary routines for years afterward. It is much easier to settle them before the walls, tile, and cabinetry are finished than to discover the missing storage once the bathroom is complete.
The goal is not to recreate a linen closet
A bathroom without a linen closet does not necessarily need another large cabinet pretending to be one. It may work better with clean towels in a deep drawer, daily toiletries close to the sink, shower products inside a properly sized niche, and backup supplies stored elsewhere in the house.
Once those jobs are divided sensibly, the missing closet matters much less. What counts is whether the things used every morning and evening have somewhere convenient to go.
